
BELGRAVIA GARDENS
belgravia gardens at dubailand is the latest residential development by the renowned ellington properties, offering a premium selection of studios, and 1, 2, and 3-bedroom apartments.
Villa
PRICING
ABOUT BELGRAVIA GARDENS
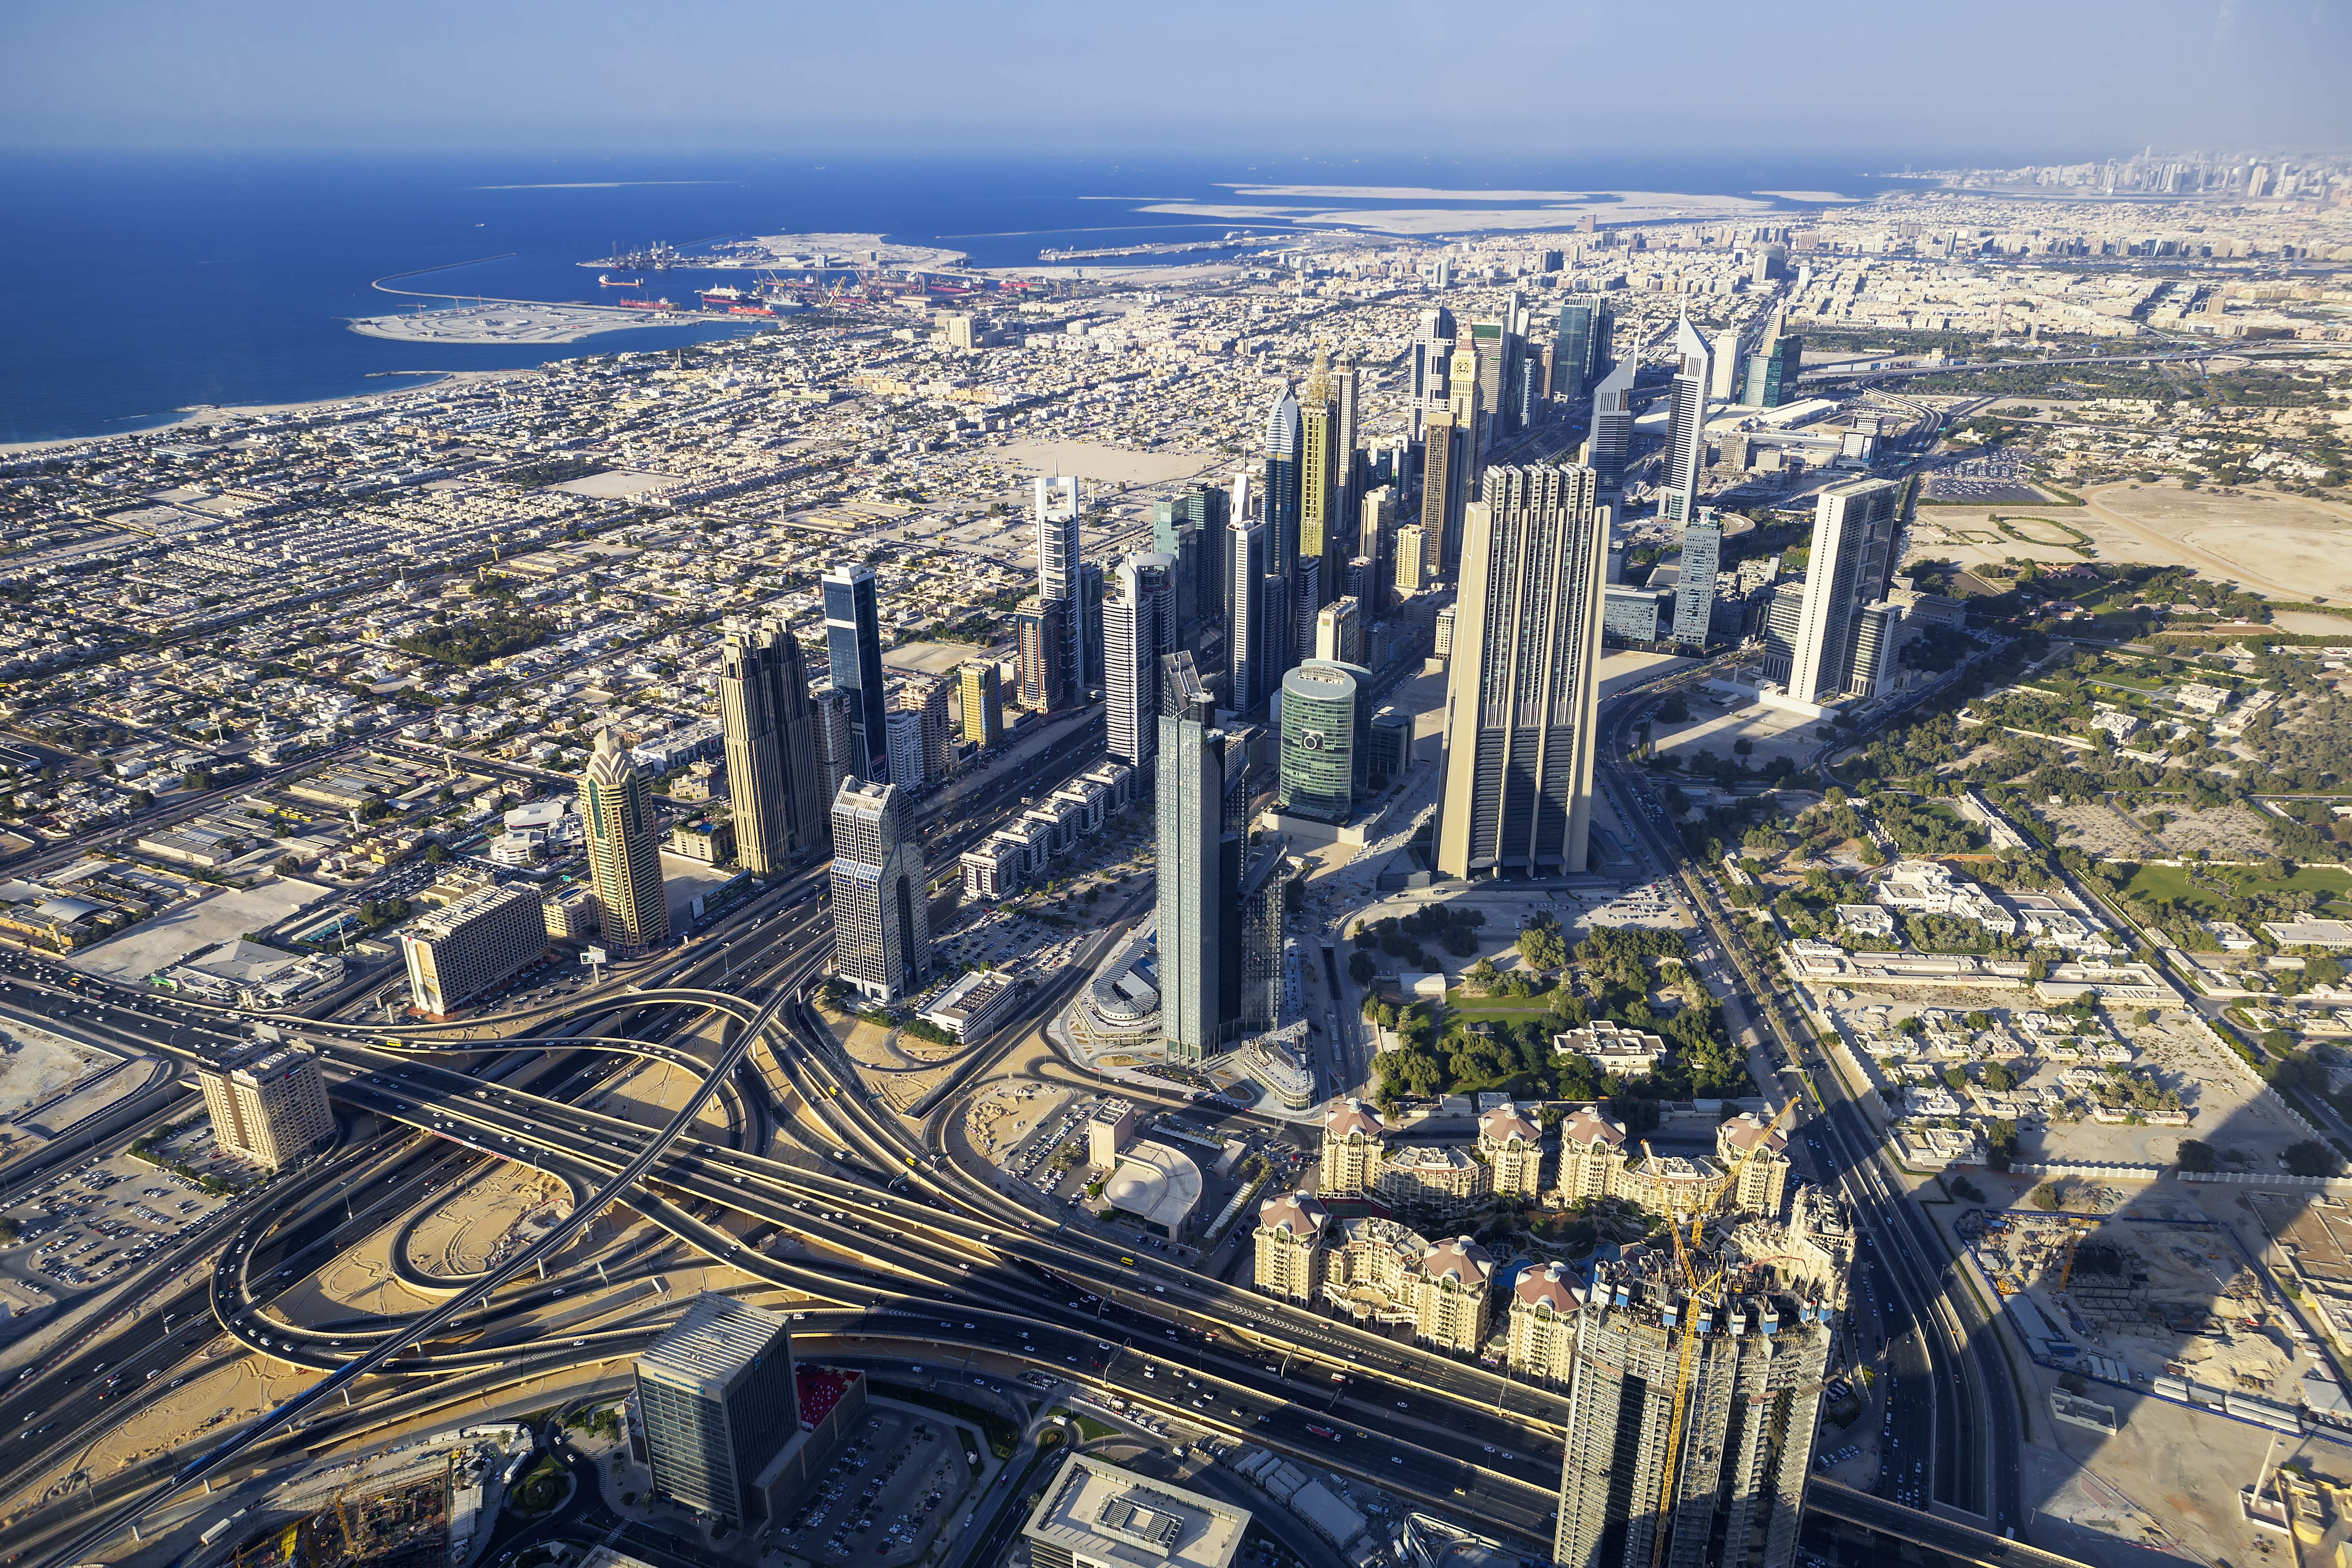
Located within one of Dubai’s fastest-growing residential areas, Dubailand provides residents with easy access to leisure facilities and a strong connection to both Dubai International Airport and Downtown Dubai. This prime location ensures convenient access for both working professionals and families. The development is ideally positioned between two of Dubai's major attractions—Global Village and IMG Worlds of Adventure—offering residents an abundance of recreational options. As part of a continually evolving residential neighborhood, the project promises a dynamic living environment that adapts and grows with time.
The architecture of Belgravia Gardens features four striking low-rise buildings that combine open aesthetics with elements of privacy and natural integration. Each residential tower includes basement levels, ground floors, six residential floors, and rooftop areas, creating a harmonious blend of luxury and privacy. The contemporary design is enhanced by minimalist exterior walls and expansive glass surfaces, with subtle geometric patterns that allow natural light to flood the interiors, creating an airy, open atmosphere. Upon entry, residents are greeted by a sophisticated lobby featuring polished porcelain tiles, timber accents, and carefully selected artworks, setting the tone for cultured elegance.
The development offers 166 purpose-built living spaces, ranging from studios to three-bedroom apartments, each thoughtfully designed to accommodate various lifestyles. All units boast open layouts, high ceilings, and refined color schemes that foster a sense of understated luxury. Balconies and terraces further enhance the living spaces, extending the indoor-outdoor experience and promoting a sense of openness. The residential layout is thoughtfully arranged in a circular formation, facilitating both social interaction and peaceful relaxation, with a central water feature adding to the serene ambiance.
Belgravia Gardens elevates the living experience with its Urban Beach Club, turning everyday moments into a continuous vacation. A lazy river system winds through the development, connecting all clusters and flowing into a large communal pool, providing a peaceful space for residents to unwind. For those seeking more active relaxation, a dedicated lap pool with separate swimming lanes is complemented by sun loungers and shaded cabanas set amidst lush greenery. The children’s playroom is designed for creativity, featuring writable walls, jungle-themed artwork, and a playful grass-inspired area where kids can explore their imagination. The community also boasts a professional co-working space and BBQ facilities with dining areas, offering residents a modern, productive atmosphere combined with opportunities for social interaction.
PAYMENT PLAN


Location


Explore Floor Plans

1 Bedroom
Click on thumbnails to view different angles or click the zoom icon to view in fullscreen.
